
 Shell Delivery Standard: What DFW Landlords Should Actually Deliver
Two 4,000-square-foot spaces sit in the same shopping center. Same age, same bay depth, same rent. Both landed fast-casual operators within a month of each other. Only one lease carried a real shell delivery standard.
One opened in five months. The other took nine. It burned through its improvement allowance before the architect finished the drawings. Then it ended in a six-week argument over who owed for a grease line.
The difference wasn’t the tenant, the contractor, or the market. It came down to two words in the work letter. The first lease attached a one-page delivery exhibit. That exhibit listed exactly what the landlord would provide, down to the panel size and the sanitary stub location. The second lease simply promised “vanilla box condition.”
Everyone at that table thought they knew what that meant. No two of them meant the same thing.
These Terms Don’t Govern. Your Shell Delivery Standard Does.
Cold dark shell. Gray shell. Warm shell. Vanilla box. White box. Second-generation space.
No code section defines any of these terms, and no published definition governs. Trade glossaries offer definitions, but they contradict each other. Some sources treat “white box” as a lighter delivery than “vanilla shell.” Others say the reverse. Plenty treat them as the same thing. So these words are market shorthand, and that market shifts by city, by asset class, and frankly by broker.
Here is roughly what each term means when people speak carefully.
The shell tiers: cold dark, gray, and warm
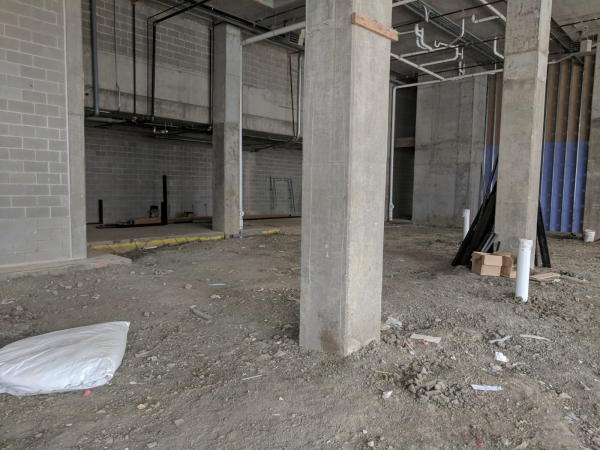
- Cold dark shell is the building and nothing else. Structure, roof, exterior walls, a slab, and a stubbed utility service at the property or demising line. No HVAC, no electrical distribution, no lighting, no restrooms, and no fire sprinkler beyond the base building minimum. The tenant builds everything.
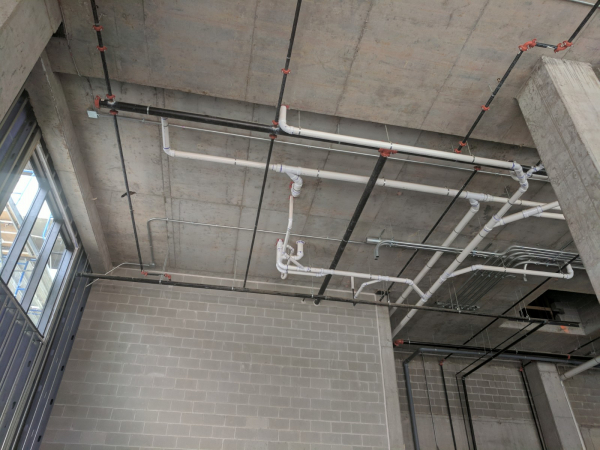
- Gray shell adds the bones. Demising walls, a fire sprinkler main, an electrical service and panel, and often a rooftop unit set but not distributed. Sometimes restrooms. Usually no ceiling, no finished flooring, and no lighting. Meanwhile a meaningful share of the industry defines gray shell as having no HVAC at all. That absence is exactly what separates it from warm shell, which illustrates the problem nicely.
- Warm shell generally means conditioned air actually reaches the space. Restrooms exist and comply. The electrical runs to a usable point.
The box tiers: vanilla, white, and second-generation
- Vanilla box is where the vocabulary falls apart. To some landlords it means a finished, ready-to-merchandise
 space: taped and floated walls, a ceiling grid with tile, lay-in lighting, distributed HVAC, complete restrooms, a sealed concrete floor, and a working storefront. To others it means a gray shell with paint on the walls.
 - White box carries two meanings across two halves of the industry. Some brokers use it as a synonym for vanilla box. Others use it one step below: drywall up and painted, but no ceiling, no lighting, and HVAC present rather than distributed. If this term sits in your lease without a list behind it, you have a coin flip rather than an obligation.
- Second-generation space means whatever the last tenant left behind. That may be a gift, or it may be a demolition budget.
Use any of these words you like. The point is that the words do not govern. The exhibit governs. If your lease says “vanilla box” and stops there, you have not defined an obligation. Instead you have deferred an argument to the most expensive moment in the project.
What a Shell Delivery Standard Has to Itemize
Take one thing from this article, and take this list. A shell delivery standard that addresses these ten items removes almost every fight we see between landlords and tenants during design.
Walls and slab
1. Demising walls. To the deck or to the grid? Insulated? Which fire-rated assembly, and which listed design number? A tenant whose use requires a rated separation will discover this in permit review. By then your wall already stands.
2. Floor slab. Flatness, existing sawcuts and patches, and slab thickness where new under-slab plumbing will run. Under-slab work is the most common source of schedule slip on a food or medical buildout.
HVAC and electrical
3. HVAC. State tonnage, outside-air capacity, and whether the existing curb takes a larger unit. “Adequate HVAC” says nothing. Give the age and condition of existing rooftop units, whether they run distributed or stubbed, and who owns warranty and replacement during the term. A restaurant, a fitness studio, and an office suite place very different demands on the same equipment. For a restaurant, the binding constraint is usually code-required outside air and hood make-up air rather than sensible cooling. So if your unit suits retail and the tenant runs a spin studio, someone buys a new unit. Decide now who.
4. Electrical. Service size in amps, voltage and phase, panel location, spare breaker capacity, and whether the utility actually set the meter. Voltage and phase are not a detail. 120/240 single-phase versus 208Y/120 three-phase decides whether a tenant’s equipment runs at all. “Electrical service to the space” is not a specification. A 200-amp service suits a boutique and falls nowhere close for a commissary kitchen or a medical suite with imaging.
Restrooms, fire protection, and plumbing
5. Restrooms. How many? And, more expensively, do they meet current accessibility standards or an older one? Zoning has grandfathering. Accessibility does not work that way. Under TAS 202.4, altering a primary function area obligates you to make the path of travel accessible, restrooms included, up to twenty percent of the alteration cost. That twenty percent is a real number in a real budget, so the lease should name whose.
6. Fire sprinkler. Main only, or heads distributed on a grid at ceiling height? Any tenant layout that adds full-height partitions or drops a ceiling needs the heads relaid out. That work is a deferred submittal, and a licensed contractor files it for the fire marshal on its own schedule. The expensive version arrives when the tenant’s use changes the hazard classification. Office to retail storage, or anything with a commercial kitchen, forces a hydraulic recalculation. Occasionally that calculation exposes a supply or riser that cannot carry the new demand. So say in the exhibit what exists and who pays if the numbers come back short.
7. Plumbing. Location and size of the sanitary stub, domestic water, and gas. Give gas pressure, not just presence. Also confirm that the sanitary line has the depth and slope to serve fixtures where the tenant wants them.
Storefront, ceiling, and roof
8. Storefront and exits. Glazing extent, entry door and hardware, and whether a rear exit exists. Occupancy load drives required exits. Therefore a tenant with a higher occupant load than your last one may need a second door cut into a wall you own.
9. Ceiling and lighting. Grid and tile installed, or open to structure? Fixture type and count if you provide them?
10. Roof. Screening allowance for new equipment, who holds penetration rights, and whether the tenant’s contractor must use your roofing vendor to preserve warranty.
Ten items. One page. It is the cheapest document in the entire transaction.
Beyond the Shell Delivery Standard: Line Items That Decide Your Allowance
A shell delivery standard tells the tenant what they get. These next items tell you whether the deal you are contemplating is actually affordable. Check them before you sign an LOI, not after.
Grease waste and interceptor capacity
Most food uses need grease pretreatment, and the requirements vary across DFW jurisdictions. Cities do not treat a full-service kitchen and a coffee shop the same way. The sizing formula, the minimum tank, and any available waiver all change at the city line. Fort Worth, for example, treats 750 gallons as the practical restaurant minimum.
So the question is not just whether the tenant can install an interceptor. It is whether your center has the space, the line, and the capacity for another one. Landlords who already leased two restaurants in a strip sometimes discover that the third needs a shared system nobody budgeted for.
Gas service capacity
Same problem, different utility. Each additional cooking tenant draws on a service that someone sized years ago for a different mix. A meter and line upgrade follows a utility-company timeline rather than a contractor timeline. As a result, it can add months.
Electrical service headroom
Fitness, medical, commissary, and light-industrial tenants routinely need more than the original shell design gives them. And if the tenant needs a service upgrade, you land back on the utility’s schedule again.
Parking ratio and use approval
This is the one that kills deals outright. A restaurant, a bar, a school, a daycare, a gym, or a martial arts studio may carry a different parking requirement than the retail use your center already holds. How much that matters now depends on your city. Dallas rewrote its parking rules in 2025 and cut or eliminated minimums for many uses outside the MD-1 overlay. Most suburban DFW cities did not. Planned Development districts keep their own ratios regardless.
In many DFW cities, some of these uses also require a Specific Use Permit. An SUP is a public hearing process measured in months, and a council can deny it. We have written about Specific Use Permits and about the zoning surprises that show up on Texas site plans, because this is where good deals go sideways most often.
Accessibility registration, review, and inspection
In Texas, a $50,000 construction cost triggers a second review. Any construction or substantial renovation of a public accommodation or commercial facility at or above that estimate must go to the Texas Department of Licensing and Regulation. A Registered Accessibility Specialist or a TDLR contract provider then reviews it under the Elimination of Architectural Barriers program. Most tenant finish-outs clear that threshold easily.
Two things landlords consistently miss. First, this review runs parallel to the city’s, on its own timeline. Second, review does not end it. The owner must obtain a TAS inspection no later than one year after construction finishes, and must request that inspection within thirty days of completion. That obligation survives the tenant’s opening date. It also lands on you rather than the tenant, unless the lease says otherwise.
It also surfaces the accessible-route question. Does a compliant path run from accessible parking to the tenant’s front door? If not, whose problem is that?
Whether anyone ever permitted the shell for the intended use
Second-generation space carries second-generation assumptions. Someone may have permitted a box as retail and then converted it informally years ago. That box creates a real problem the moment a new permit application puts the building back in front of a plans examiner. Our notes on DFW commercial permit review cover how these surprises surface.
None of these items are exotic. They are simply invisible from a rent roll. Still, every one of them consumes either allowance or schedule.
Rentable Is Not Usable, and Your Exhibit Should Say Which
A shell delivery standard defines what sits in the space. A measurement standard defines how big the space is. Leases routinely state a square footage without naming how anyone derived it. That makes the number an assertion rather than a fact.
BOMA publishes standard methods of measurement. Separate standards cover office, retail, industrial, gross areas, multi-family and hospitality, and mixed-use properties. The current office standard is ANSI/BOMA Z65.1-2024, which replaced the 2017 edition. It also changed how outdoor amenity space works. Ground-level outdoor areas can now count toward rentable area.
A private tenant terrace now carries no load factor, and the tenant pays for it directly. That reverses the 2017 treatment. BOMA also updated the retail standard in 2025. So if your leases still reference the 2017 office standard, make that a deliberate choice you can explain.
Two practical consequences follow for a landlord.
First, suppose your lease states a rentable area but never names the standard and version behind it. You then have no defensible answer when a sophisticated tenant’s rep asks how you got there. Naming the standard converts an argument into a calculation.
Second, load factor is a revenue decision, so make it a deliberate one. Measuring a building properly sometimes reveals leasable area you have given away for years. That takes current, accurate as-builts to measure from. Our building measurement services exist because the drawings owners keep on file often date back decades and no longer match the building.
The shell delivery standard and the measurement standard belong in the same conversation. A tenant improvement allowance almost always runs per square foot. So if the square footage is soft, the allowance is soft too.
If You Own Office: A Shell Delivery Standard for Spec Suites
DFW office vacancy sat at 23.8% in the second quarter of 2026. That is down year over year, but still high. Meanwhile average asking rents reached a record $33.73 per square foot on a full-service basis. That combination tells you where the competition actually lives. You are not competing on face rent. You compete on concessions, on how much improvement allowance you fund, and on how fast a tenant can occupy.
Negotiating each of those one suite at a time costs real money. It just never shows up in any single deal. A pre-designed suite standard fixes that. It pairs a small set of layouts, a fixed finish palette, and a matching shell delivery standard.
That package does three things at once. First, it caps your exposure, because you know what the standard costs to build. Second, it compresses your schedule, because the drawings largely exist before the tenant does. Third, it changes the negotiation. You offer a finished product with a date attached, instead of a dollar figure the tenant will spend unsupervised.
It also stretches the allowance you do offer. The tenant no longer pays design and permitting time to rediscover decisions you already made.
If You Own Retail: A Shell Delivery Standard Buys Speed
Retail is the opposite problem. Forecasts put DFW retail occupancy at 95.4% in 2026, a fourth consecutive record year. Absorption should top three million square feet. Very little vacant, well-located inventory remains. As Bob Young, Weitzman’s executive managing director, put it: “We are currently in a market where a well-located box vacancy will not stay vacant for very long.”
When you have no vacancy to fill, your upside is not leasing velocity. It is turnover velocity: the days between getting keys back and the next tenant’s permit. Every one of those days is rent you never collect on space you have already re-leased.
A landlord with a written shell delivery standard and current as-built drawings hands a new tenant’s architect a package on day one. A landlord without them spends three weeks paying someone to measure the space and guess at what hides behind the walls. That is not a design problem. It is a cash flow problem with a design solution.
The same logic applies before the lease. Running a test fit on your own space, from your own side of the table, tells you which uses your box can genuinely accommodate and at what cost. Better to learn that before you commit to a tenant your building cannot serve.
Put the Shell Delivery Standard in the Work Letter
The practical version of everything above is short.
- One page, attached to the work letter. Ten line items, each with a specification rather than an adjective. Have whoever will actually draw and permit the space review it, because they know which omissions turn into change orders.
- A named measurement standard. Which BOMA standard, which version, and what load factor results.
- A pre-LOI feasibility check on any use you have not hosted before. Grease, gas, electrical service, parking, and use approval. An hour of an architect’s time here is worth more than any other hour in the deal.
- Current as-builts. If your drawings predate the last two tenants, you no longer have a record of your building. You have a historical document.
None of this makes you more generous. It makes you more specific. And specificity is what keeps an improvement allowance from quietly becoming an open-ended commitment.
The cheapest change order is still the one you never make. On the landlord side, that means the argument you defined out of existence before anyone signed the lease.
Archiphy is a Dallas–Fort Worth commercial architecture and interiors firm. We work with developers, shopping center owners, and retail and restaurant brands from early feasibility through opening. If you are evaluating a space, a use, or a shell delivery standard, send us the box and the tenant you are considering. We will tell you what your shell can actually support, what it would cost to deliver, and where the allowance will get spent whether you plan for it or not.
Schedule a consultation — or read more about our work with developers and retailers and our tenant improvement services.