
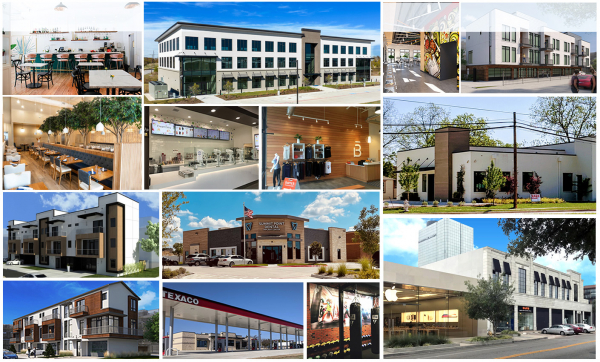
 Archiphy Architecture and Interiors is a Dallas architecture firm founded in 2006. Since then we have designed commercial projects across the Dallas-Fort Worth Metroplex: retail centers, restaurants, office buildings, medical offices, fitness studios, as well as mixed-use developments. We are a vision-led studio, run by a licensed architect. So the licensed architect who meets you at the site is the same person who stamps your drawings and answers your calls during construction. Comparing architecture firms in Dallas for a commercial project? In short, this page explains who we are, how we work, and what you can expect.
A Dallas Architecture Firm Built for Commercial Clients
Most of our clients are developers, landlords, franchisees, and business owners, so they need a building or a tenant space designed, permitted, and built on a lease or loan timeline. That deadline shapes how the firm runs. We know the cities. Since 2006 we have submitted to Dallas, Fort Worth, Plano, Frisco, McKinney, Farmers Branch, Grand Prairie, Rockwall, and the cities around them. We design permit packages to clear review without rework. We handle specific use permits, board of adjustment cases, and zoning questions when a site needs them. We know landlords and malls. Our work includes projects inside Galleria Dallas and Stonebriar Centre, together with neighborhood centers across DFW. Landlord criteria and lease-exhibit reviews are therefore routine for us. We measure before we draw. Archiphy owns a Leica BLK360 laser scanner and produces accurate as-built CAD drawings in-house. Renovations and finish-outs therefore start from reality, rather than from an outdated landlord plan. Very few architecture firms in Dallas offer this. We coordinate the whole team. Structural, civil, and MEP engineers work alongside kitchen-equipment suppliers, signage vendors, and your contractor. We run the coordination, so your drawings arrive complete.
Who You Work With
Margine Biswas, AIA, LEED AP, Principal. A registered architect in Texas, Margine is also licensed in Florida, Tennessee, and New York. Before founding Archiphy in 2006, Margine earned a BS in Architecture and a BA in Studio Art from the University of Texas at Austin and worked at several Dallas architecture firms. Today Margine leads every project personally, from programming and master planning through construction administration. Sarahi Ortiz, Assoc. AIA, Project Manager. Sarahi brings deep experience in office, restaurant, and retail design. Sarahi also carries projects through the design and construction-document phases with thoroughness and initiative. Meet the full team on our Team page.
What We Design
As a commercial architecture firm, we concentrate on the building types where we add the most value:
- Commercial buildings: ground-up offices, shopping centers, medical buildings, convenience stores, as well as office-warehouse buildings.
- Retail: shopping-center remodels and shell buildings, together with tenant finish-outs for national and local brands.
- Restaurants and hospitality: full-service restaurants, bars, and coffee shops, as well as franchise rollouts.
- Healthcare: dental, medical, and pharmacy spaces.
- Interior architecture and workplace design: office finish-outs and fitness studios.
- Adaptive reuse: giving existing buildings a second life.
Selected Work
- Willow Springs Office Building, Fort Worth. Ground-up, three-story, 54,000 SF office building, together with a shared conference center.
- ZARA, Stonebriar Centre, Frisco. 34,000 SF retail store finish-out, built to the brand’s international standards.
- Knox Street Shopping Center, Dallas. Full remodel of an existing center, as well as a new second floor.
- Vidorra, Grand Prairie. 10,000 SF destination restaurant in the Epic Central district.
- Urban Air Trampoline Park, Rockwall. 24,000 SF family-entertainment facility.
- Summit Point Dental Office, McKinney. New 5,000 SF dental facility, complete with twelve operatories.
See the full project portfolio.
How the Firm Works
- Discovery: first we review goals, budget, lease or purchase terms, and zoning. Then we assess the site or building, with laser-scanned as-builts where they help.
- Schematic design: then layout options and a look you can react to quickly. We also produce 3D renderings when partners, lenders, or landlords need them.
- Design development and construction documents: next, permit-ready drawings, coordinated with every engineer and reviewed for accessibility (TAS/ADA).
- Permitting and bidding: we answer city comments and also help you evaluate contractor bids.
- Construction administration: finally, site visits, RFI responses, and punch list, right through to opening day.
Our Mission and Values
Our mission is to enhance experience and well-being through the design of enduring, inspiring, sustainable environments. To that end, we pair design with accurate technical solutions that balance efficiency and aesthetics. Integrity, quality, and balance are our core values. We work as partners with our clients, and we take the time to understand the program, goals, and budget before we draw a line.
Where We Work
Archiphy is based in Dallas and serves the entire Dallas-Fort Worth Metroplex. In particular, that includes Dallas, Fort Worth, Plano, Frisco, McKinney, Allen, Richardson, Addison, Farmers Branch, Grand Prairie, and Rockwall. Because the principal is also licensed in Florida, Tennessee, and New York, the firm takes select commercial projects in those states too.
Frequently Asked Questions
How is Archiphy different from larger architecture firms in Dallas?
Size and focus. Large firms rotate staff and carry heavy overhead, while we stay small on purpose. By comparison, we are a focused commercial architecture firm, and a licensed principal leads every project. Fees are right-sized, and you get straight answers about budget and schedule before you commit.
Is Archiphy a licensed architecture firm?
Yes. The principal is a registered architect with the Texas Board of Architectural Examiners and is also licensed in Florida, Tennessee, and New York. A licensed architect also seals every drawing.
What types of projects does the firm take?
Commercial work of almost any size, such as a 200 SF mall kiosk or a 54,000 SF office building. However, we do not focus on single-family residential.
How do I get a proposal?
Send us the address, the approximate square footage, and a sentence or two about your concept. Then we return a clear written proposal, usually within a few days.
Talk to a Dallas Architecture Firm That Understands Commercial Projects
To get started, simply call (972) 333-0592 or schedule a consultation for a no-obligation conversation about your project.