



If you are a developer, business owner, landlord, or franchisee planning a building in the Dallas-Fort Worth Metroplex, you need a commercial architect in Dallas who can take the project from a napkin sketch to a certificate of occupancy. Archiphy Architecture and Interiors is a Dallas commercial architecture firm focused on retail, restaurant, office, medical, and mixed-use work. A Texas-licensed principal leads every project, from the first site walk through permitting, bidding, and construction.
Commercial Architect Services in Dallas
Ground-up commercial buildings. Site planning, building design, and full construction documents for office buildings, shopping centers, medical buildings, convenience stores, and single-tenant retail. We coordinate civil, structural, and MEP engineers and carry the drawings through city review. Tenant finish-outs and interior build-outs. Complete architectural and MEP coordination for office suites, restaurants, fitness studios, clinics, salons, and retail stores in existing shell space. We handle landlord criteria, accessibility (TAS/ADA) review, and city permit submittals. Remodels, additions, and adaptive reuse. From facade re-skins to full structural additions on occupied buildings, we turn tired commercial property into leasable, code-compliant space. Feasibility, test fits, and due diligence. Before you sign a lease or close on a site, we confirm that your program fits the space, that zoning and parking work, and what the permit path looks like. A short study up front prevents expensive surprises later. Franchise and multi-location rollouts. For brands opening several DFW locations, we adapt your prototype to each site and each city’s code amendments while keeping the brand consistent from store to store. As-built documentation with 3D laser scanning. Archiphy scans existing buildings with a laser scanner and delivers accurate as-built CAD drawings, so renovations start from reality instead of a landlord’s outdated plan. Few commercial architects in Dallas offer this in-house.
Recent Commercial Projects in Dallas-Fort Worth
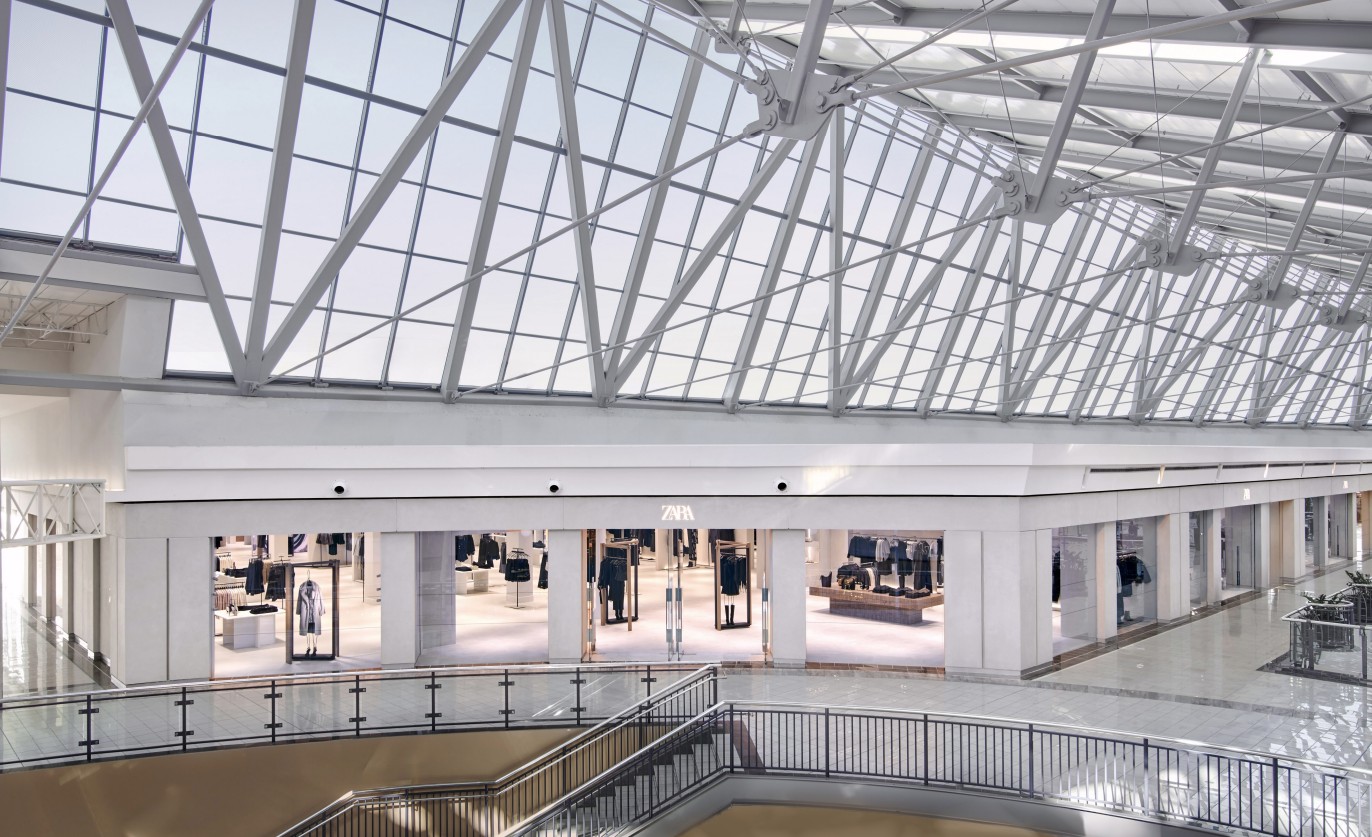
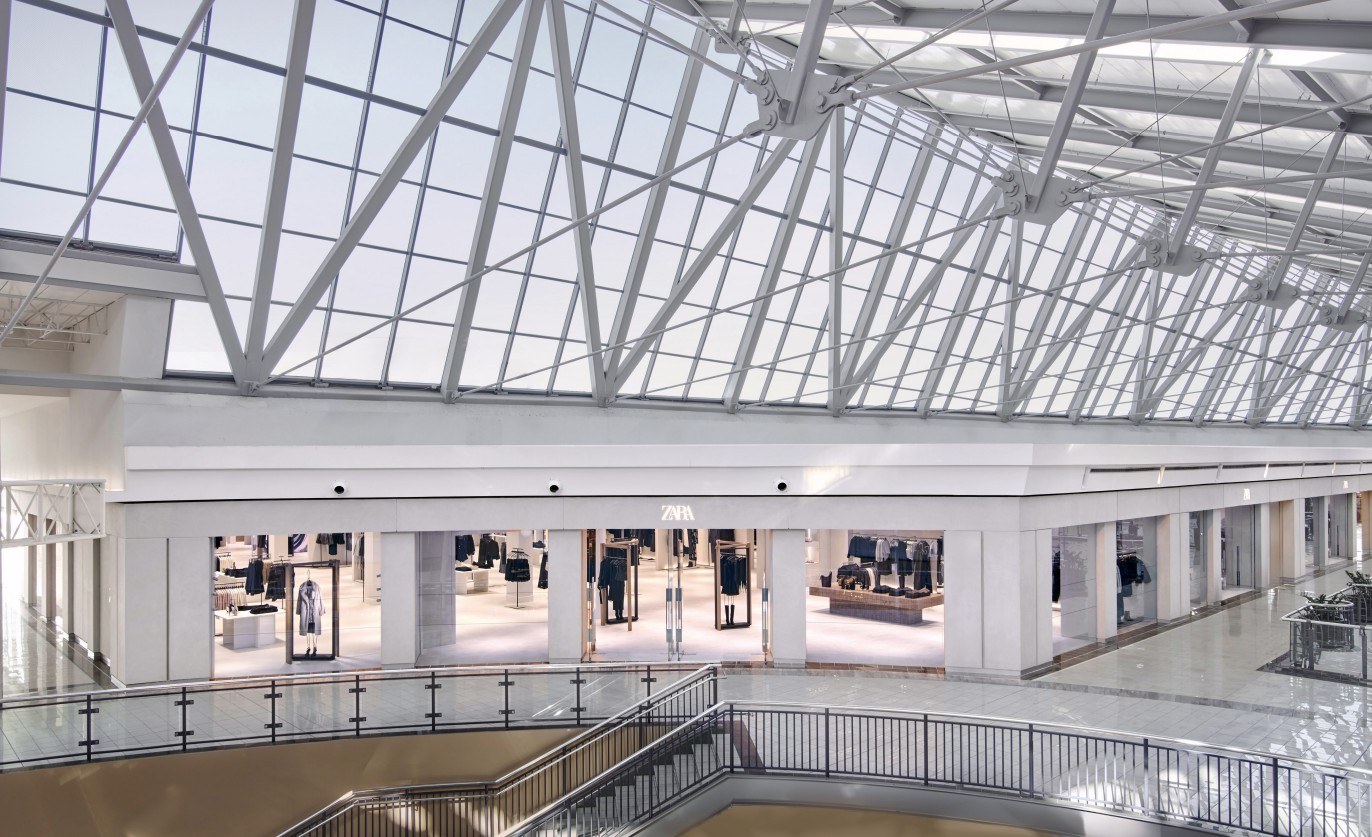
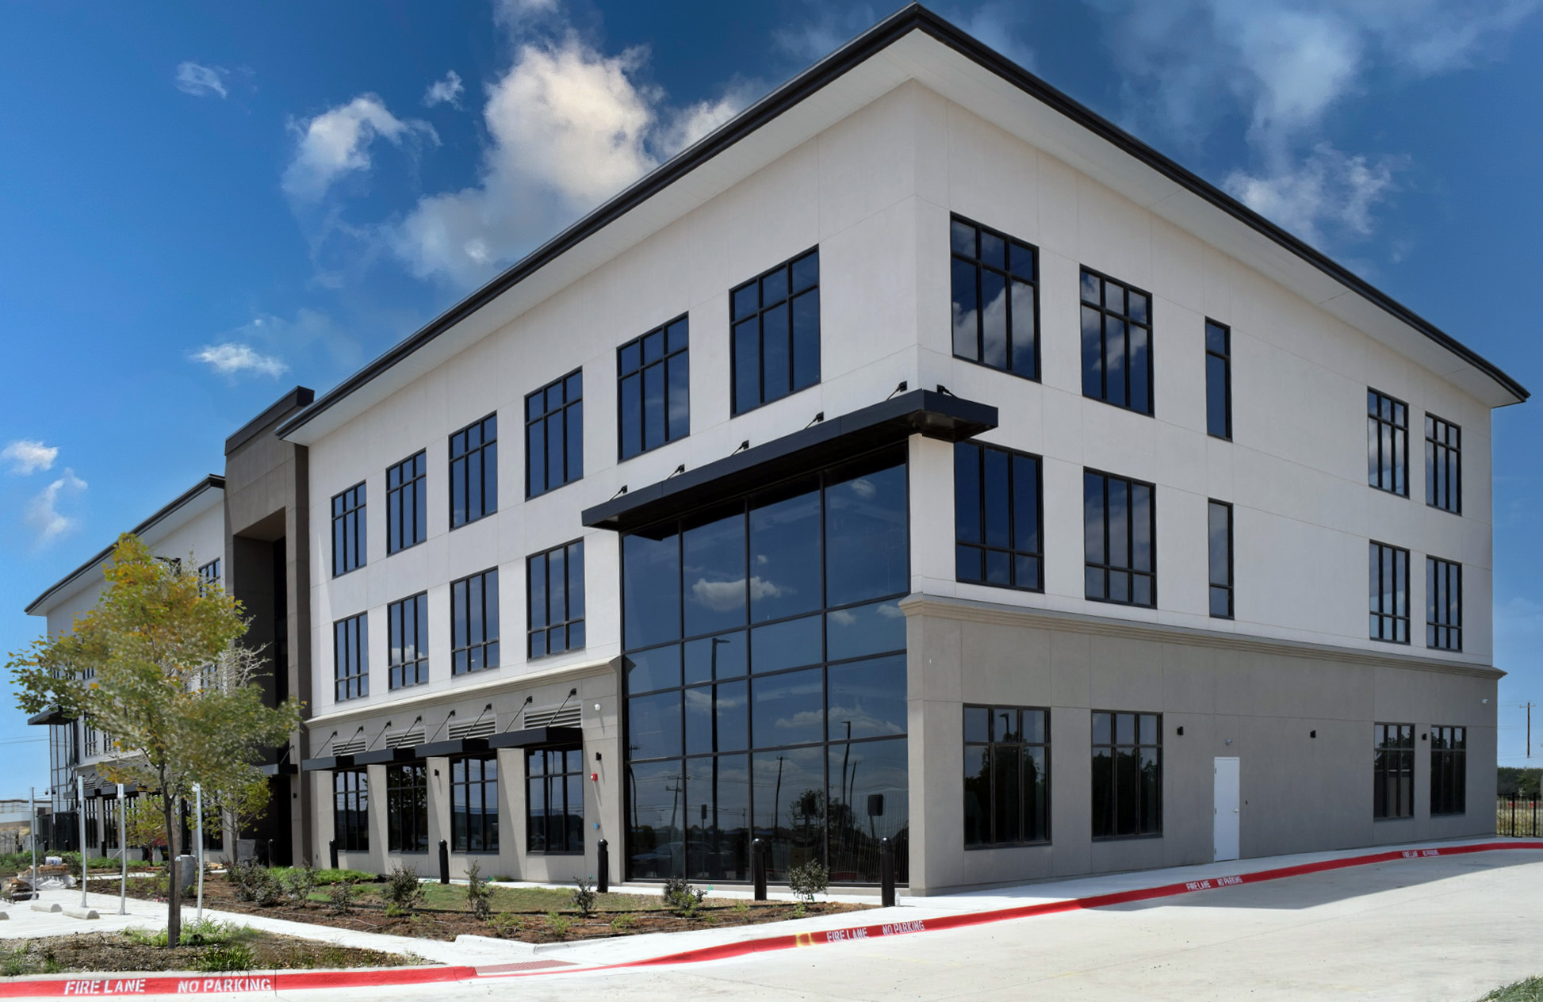
Willow Springs Office Building – Fort Worth, TX. A ground-up, three-story, 54,000 SF office building with a full-service conference center on the ground floor and flexible office floorplates above. Programming, space planning, schematic design, construction documents, and permitting. ZARA – Stonebriar Centre, Frisco, TX. A 34,000 SF retail store finish-out designed to the brand’s international guidelines, mall requirements, and local permitting, delivered on schedule. Knox Street Shopping Center – Dallas, TX. A 7,500 SF complete remodel of an existing single-story center in the Knox District, including the addition of a full second floor and a new facade. Urban Air Trampoline Park – Rockwall, TX. A 24,000 SF indoor family-entertainment facility with trampoline courts, party rooms, retail, and support spaces. Vidorra – Grand Prairie, TX. A 10,000 SF destination restaurant in the Epic Central entertainment district with a full commercial kitchen, two bars, and event space. Summit Point Dental Office – McKinney, TX. A new 5,000 SF dental facility with twelve operatories, X-ray and sterilization rooms, and a brick, stone, and stucco exterior. Gas station and convenience store – Dallas, TX. A 4,880 SF C-store with an attached quick-service restaurant and a 5,580 SF fuel canopy with fourteen fueling positions. Air Rey Services – Farmers Branch, TX. A 7,500 SF office-and-warehouse building for an HVAC contractor, with lobby, offices, and meeting rooms. See more in our project portfolio, or go straight to our retail and restaurant pages.
Why Owners and Developers Choose Archiphy as Their Commercial Architect in Dallas
Vision-led by a licensed architect, every time. You work directly with the founding principal, a Texas-licensed architect, not a rotating project team. DFW permitting fluency. We work regularly with the cities of Dallas, Fort Worth, Plano, Frisco, McKinney, Farmers Branch, Grand Prairie, and Rockwall, and we design submittal packages to anticipate reviewer comments. We also handle specific use permits, board of adjustment cases, and zoning questions when a site needs them. Commercial is all we do. Retail, restaurant, office, medical, fitness, and mixed-use, the building types where lease timelines, landlord criteria, and occupancy rules decide whether a project succeeds. Right-sized fees, straight answers. As a focused studio we keep overhead low and communication direct. You get a realistic read on budget and schedule before you commit, and a proposal usually within a few days.
Our Process
- Discovery and site review – goals, budget, lease or purchase terms, zoning check, and a site or building assessment (with laser-scanned as-builts where useful).
- Schematic design – layout options and a look you can react to quickly, including 3D renderings when you need them for partners, lenders, or landlords.
- Design development and construction documents – permit-ready drawings coordinated with structural, civil, and MEP engineers and with accessibility review.
- Permitting and bidding – we respond to city comments and help you evaluate contractor bids.
- Construction administration – site visits, RFI responses, and punch list through opening day.
Where We Work
As a commercial architect in Dallas, Archiphy serves the entire Dallas–Fort Worth Metroplex — Dallas, Fort Worth, Plano, Frisco, McKinney, Allen, Richardson, Addison, Farmers Branch, Grand Prairie, and Rockwall, and takes select commercial projects in Florida, Tennessee, and New York.
Frequently Asked Questions
Do I need an architect for a commercial project in Texas?
Almost always. Texas cities require sealed architectural drawings for commercial building permits, and landlords and lenders require them for lease exhibits and construction loans. Archiphy provides sealed, permit-ready documents for commercial projects of any size.
What does a commercial architect in Dallas cost?
Fees depend on building type, size, and whether the work is new construction, a finish-out, or a remodel. Send us the address, square footage, and a sentence about your concept and we will return a clear proposal, usually within a few days.
How long does commercial design and permitting take in DFW?
It depends on the scope and the city reviewing it. A tenant finish-out moves much faster than a ground-up building that needs site plan approval. At our first meeting we give you a realistic schedule for your specific project and city so you can plan financing, leasing, and opening dates.
Can you help before we buy the site or sign the lease?
Yes. Feasibility studies and test fits are some of the most valuable work we do. A few hours of due diligence confirms zoning, parking, occupancy, and fit before you commit capital.
Do you work with our engineers and contractor?
Yes. We coordinate with your structural, civil, and MEP engineers or bring in our established consultants, and we work with your contractor through bidding and construction.
Work With a Commercial Architect in Dallas
Tell us about your site, your building type, and your timeline. Call (972) 333-0592 or schedule a consultation for a no-obligation conversation about your project.