
 What It Actually Takes to Build Out a Fitness Studio
Opening a fitness studio is not simply a matter of signing a lease, installing equipment, and turning on the music. A successful studio build-out brings together brand experience, operations, building systems, code compliance, acoustics, and construction logistics, often within a tight schedule and a fixed tenant-improvement budget.
At Archiphy, we approach fitness facilities as high-performance commercial spaces. Whether the concept is boxing, Pilates, HIIT, yoga, cycling, strength training, or a hybrid studio, the design must support how members move, train, recover, check in, and return.
It Starts With the Right Space
The most economical build-out begins before the lease is signed. A space that looks ideal because of its location or rent may be costly, or impossible, to convert into a fitness studio once its infrastructure is evaluated.
Before committing, evaluate:
-
Ceiling height: Functional training rigs, heavy bags, climbing elements, and visual openness all depend on clear height above the finished floor.
-
Slab and structure: Free weights, dropped loads, treadmills, and dynamic group classes can create substantial loading and vibration issues. Existing slab conditions and, in upper-floor locations, structural capacity should be reviewed early.
-
HVAC capacity: High-occupancy workouts generate heat quickly. A system designed for conventional retail may not provide the ventilation, cooling capacity, zoning, or humidity control a studio needs.
-
Plumbing access: Restrooms, showers, drinking fountains, mop sinks, and laundry requirements can become expensive when sanitary lines are far away or below the slab.
-
Electrical service: Lighting, amplified sound, digital displays, specialty equipment, and HVAC upgrades all affect electrical demand.
-
Neighboring tenants: Sound, vibration, hours of operation, and shared-wall conditions matter. A studio below offices, beside medical uses, or adjacent to residential units requires a different strategy than one in a freestanding retail building.
A lease should allow adequate due diligence and should clearly identify what the landlord will provide versus what falls within the tenant’s scope.
Design Around the Member Experience
A fitness studio’s floor plan is an operational diagram. The architecture should make the customer journey intuitive while giving staff visibility and maintaining a clean, energetic brand environment.
The typical sequence includes:
-
Arrival and check-in: The front desk, point-of-sale area, waiting zone, and retail display establish the first impression while allowing staff to control access.
-
Changing and support spaces: Lockers, restrooms, showers, hydration stations, towel storage, janitor closets, and equipment storage must be properly sized—not treated as leftover space.
-
The training floor: Class capacity, instructor sightlines, circulation, equipment clearances, egress paths, and cleaning access all need to work together.
-
Recovery and community: Depending on the concept, this may include stretch zones, lounge seating, retail, cold plunge or sauna areas, consultation rooms, or content-creation space.
The best studios feel intentional because the operational details have been resolved before construction starts. Storage, for example, is rarely glamorous, but insufficient storage can quickly make a polished studio feel cluttered and difficult to operate.
Building Systems Are the Hard Part
Finishes and equipment are visible, but the most consequential, and costly, work is often behind the walls and above the ceiling.
HVAC and ventilation
Fitness uses have higher heat loads and more variable occupancy than typical retail. The studio may need larger equipment, additional ductwork, dedicated zones, upgraded controls, and careful diffuser placement so members are not training directly under uncomfortable supply air.
For heated classes, humidity-sensitive concepts, or dense group-training rooms, mechanical design should be coordinated with the operator’s programming rather than treated as a generic tenant-improvement package. Industry guidance consistently identifies air quality, temperature zoning, and humidity control as core fitness-build-out considerations.
Acoustics and vibration
Music is central to many fitness brands, but bass transmission, impact noise, and structure-borne vibration can create conflict with neighbors. Acoustic planning may involve insulated partitions, resilient assemblies, acoustical ceilings, specialized floor systems, door seals, and equipment isolation.
This work must be considered early. Retrofitting sound control after a complaint is significantly more disruptive and expensive than integrating it during design and construction.
Flooring
Flooring must match the activity:
-
Rubber or performance flooring for strength and functional training
-
Resilient surfaces for dance, barre, and group movement
-
Anti-slip, moisture-resistant materials near showers and hydration areas
-
Durable transitions at entries, restrooms, and high-traffic circulation zones
The flooring system may also need to manage impact, acoustics, cleaning, equipment anchorage, and long-term replacement.
Lighting, AV, and technology
A studio can require more than standard commercial lighting. Programmable scenes, dimming, color-changing fixtures, instructor controls, digital signage, cameras, Wi-Fi, distributed audio, and display screens should be coordinated into the construction documents—not added informally once the walls are closed.
Code, Permits, and Accessibility Matter
Fitness studios may look straightforward from the outside, but they often trigger important code and permit questions:
-
Is the proposed fitness use permitted under the site’s zoning and lease restrictions?
-
Does the change of use alter occupancy classification or occupant load?
-
Are restrooms, paths of travel, and amenities accessible?
-
Are exits, travel distances, exit signs, and emergency lighting adequate for the planned class capacity?
-
Do new showers, plumbing fixtures, or HVAC systems trigger additional utility or plan-review requirements?
-
Will the studio’s signage comply with local regulations and the landlord’s criteria?
These requirements vary by jurisdiction and property; in DFW alone, plan review timelines and triggers differ from city to city. The goal is not merely to get a permit—it is to identify compliance issues early enough that they do not become redesigns, change orders, or opening-day delays.
Budget Beyond the Finish-Out
A realistic budget should separate the construction build-out from all the other costs required to open.
Common budget categories include:
Costs vary substantially based on studio type, location, square footage, existing conditions, and the amount of mechanical, plumbing, or structural work required. Boutique studio projects commonly dedicate major investment to brand-forward finishes, equipment, and specialized systems, not just basic interior construction.
The most useful early budget is not a single number. It is a phased estimate that distinguishes known scope from assumptions and includes an appropriate contingency for existing-building unknowns.
A Realistic Project Sequence
A disciplined process protects both the schedule and the budget:
-
Feasibility and lease due diligence: Review the prospective space, existing drawings, utilities, landlord criteria, zoning, and likely permitting path.
-
Programming and test fit: Confirm class capacity, equipment layout, member flow, staff operations, and support-space requirements.
-
Design and engineering: Develop the architecture, MEP systems, structural or acoustic solutions, and branded interior experience.
-
Permitting and pricing: Submit for permits while coordinating contractor pricing and long-lead equipment.
-
Construction administration: Resolve field conditions, review submittals, coordinate changes, and track the project through inspections.
-
Closeout and opening: Complete final inspections, equipment installation, staff setup, punch-list work, and certificate-of-occupancy requirements.
The critical path is often driven by permitting, HVAC equipment, electrical upgrades, custom millwork, specialty flooring, and fitness equipment lead times, not paint and furniture.
 Design for the Business, Not Just the Workout
The strongest fitness studios are built around a repeatable operating model. Their spaces support efficient check-in, class turnover, cleaning, instructor workflow, retail sales, member retention, and a consistent brand atmosphere.
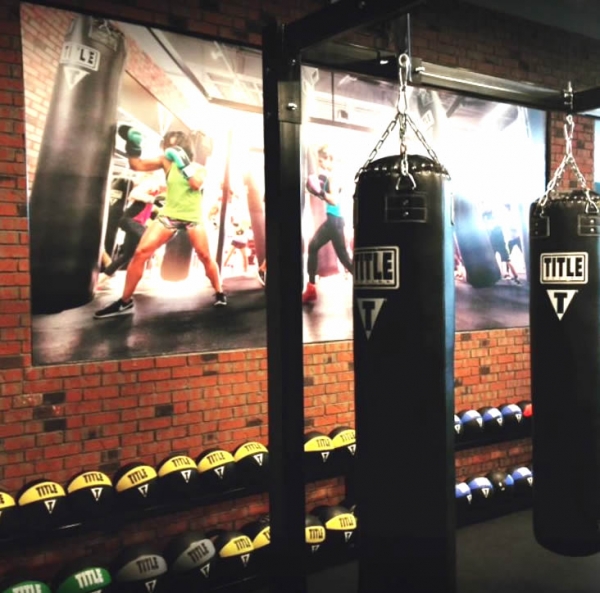
Archiphy designed the 4,000-square-foot interior build-out for TITLE Boxing Club in Frisco, translating a high-intensity boxing concept into a coordinated commercial environment. That same design discipline applies across fitness concepts: begin with operational needs, resolve the technical constraints, and create a space that gives members a compelling reason to return.
A fitness studio build-out is a business investment as much as a construction project. The earlier the architect, engineers, contractor, and operator align on the concept, infrastructure, budget, and permitting strategy, the more predictable the path from empty shell to opening day becomes.