
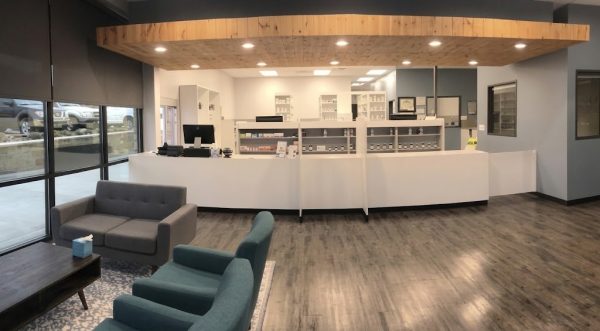
Retail Pharmacy | 2,000 sq. ft. | Interior Finish-Out
This 2,000-square-foot pharmacy in McKinney, Texas was planned around two things that matter most to an independent pharmacy: a smooth flow for customers at the counter and a secure, efficient workflow behind it.
The floor plan separates the public sales area from the compounding and storage zones, so staff can fill prescriptions without interruption while customers browse.
The front of house includes the retail sales floor, a private consult room for patient conversations, and a drive-thru window for quick pickups. Behind the counter, the compounding room, office, storage, and break room are arranged in a tight loop that keeps prescriptions moving and keeps controlled inventory out of public view.
Because pharmacies fall under both retail and healthcare rules, the drawings coordinated ADA access, drive-thru clearances, and state pharmacy board requirements so the permit review stayed on track.
Project Details:
- 2,000 sq. ft. interior finish-out in McKinney, TX
- Retail sales area and consult room
- Compounding room, office, and storage
- Drive-thru pickup window
- Staff break room
Services Provided: Space Planning, Architectural Design, Construction Documents, Permitting
Looking for a medical or retail architect in Dallas-Fort Worth? See our commercial architecture services.