
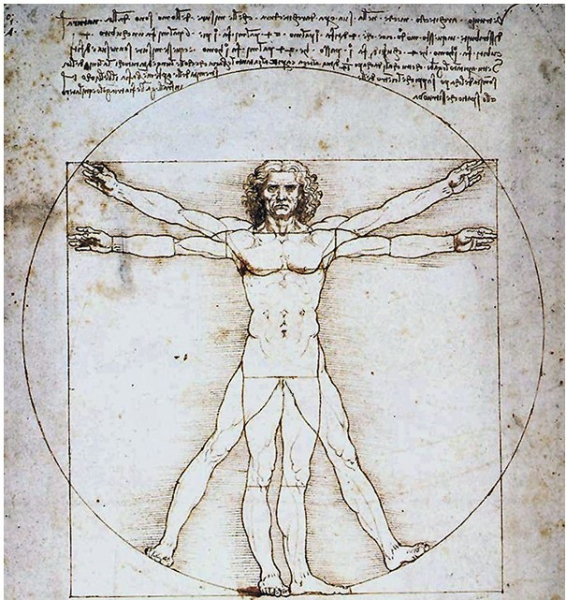
 Geometry in architecture starts with the human body. Vitruvius recommended a model based on it. He observed that people share precise proportions, and he carried those proportions into temple design. Much later, scientists noticed the same ratio, roughly 1.618, throughout the natural world.
The Ratio Behind Geometry in Architecture

Mathematicians call that number phi. Nature repeats it constantly. For example, a halved red cabbage spirals outward in the same rhythm as a nautilus shell. Sunflower seeds pack their heads along a similar curve. Because the pattern turns up everywhere, many designers treat it as a shared visual language.
From Giza to the Empire State Building
Great monuments carry these ratios too. The pyramids of Giza, the Parthenon and the Empire State Building all rely on clear proportional systems. Scholars still argue about which builders chose phi deliberately. Nevertheless, the habit behind them looks the same. First pick a governing ratio, then repeat it at every scale.
Everyday Buildings Follow the Same Rules
These principles reach far beyond monuments. In fact, they shape every building in one way or another. A storefront reads well when its glass, bulkhead and signage band relate by a consistent ratio. Similarly, a dining room feels right when its ceiling height answers its width. Notably, bay spacing, window mullions, tile modules and stair risers all carry the same logic. Therefore, proportion decisions arrive early in design rather than at the end.
 Why Proportion Feels Right
Some believe that recognizing these principles and building on them creates spaces that comfort us physically and spiritually. Others point to simpler reasons. Repetition cuts visual noise. Consistent ratios help the eye predict what comes next. Either way, the room reads as calm rather than accidental.
Putting Geometry in Architecture to Work
We test proportion with sketches, elevations and physical mock-ups. First, we set one governing dimension. Second, we derive the openings from it. Finally, we check the result at eye level, because drawings flatter proportions that a real room exposes. As a result, the geometry survives construction instead of dying on paper.
More Design Fundamentals
Geometry in architecture rarely works alone. Read our companion pieces on lighting design and texture for the other layers of a finished space. In addition, biophilic design in the workplace looks at how natural patterns affect people at work. You can also review our 5 phases of successful design and our full architecture and interiors services.